Primary: (717) 718-8627 | Office:(717) 235-9050

BEDS4
BATHS1 full 1 partial
SQUARE FEET1,758
MLS#PALA2097190
STATUSACTIVE
PROPERTY TYPEResidential - Single Family
SUBDIVISIONQUARRYVILLE BOROUGH
SCHOOLSOLANCO
Property Description
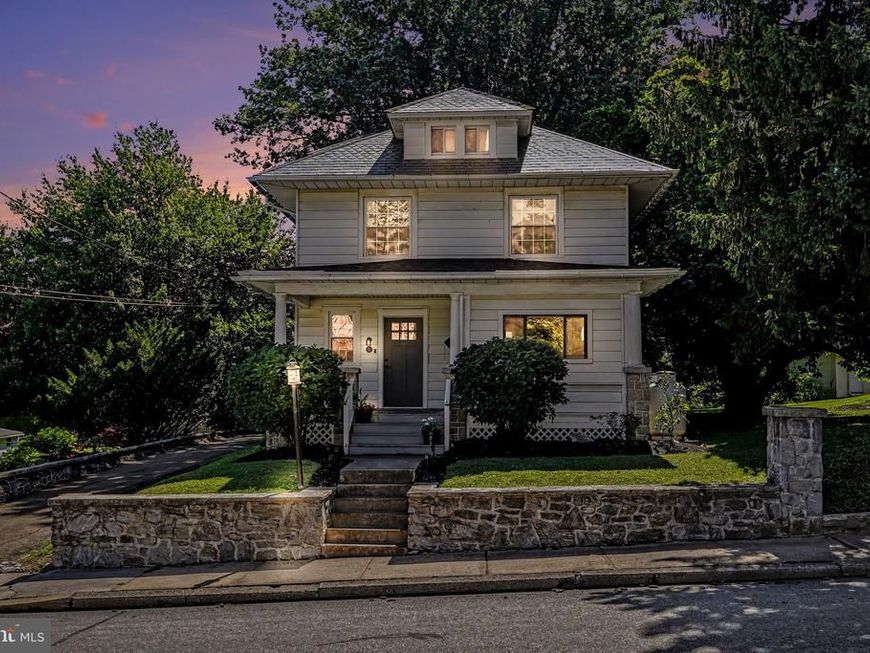
Welcome home to 121 S. Church! This beautifully updated home in Quarryville Boro features 4 bedrooms, 2 full baths, and a bright and comfortable layout. Updates include vinyl plank flooring, propane fireplace, shiplap accent wall, replacements windows, minisplits, and propane combi boiler. This home also offers a detached two car garage with electric and new 12x24 deck, as well as a private and shaded back yard. Conveniently located - only a short walk to Huffnagle Park, dining and shopping.
Property Features
Property Type: Residential - Single Family
Basement: Yes
Basement: Full, Unfinished
Cooling: Ductless/Mini-Split
Fireplaces: 1
Fuel Type: Electric, Propane - Owned
Garage: 2
Heating: Baseboard - Hot Water
Home Style: Traditional
Lot Size: 0.22 Acres
Roof Type: Composite, Slate
Stories: 2.5
Taxes: $3,138
Year Built: 1935
Feature Descriptions
Additional Structures: Above Grade, Below Grade
Appliances: Built-In Microwave, Dishwasher
Electric: 200+ Amp Service
Exterior: Stick Built, Aluminum Siding
Fireplace: Gas/Propane
Flooring: Carpet, Luxury Vinyl Plank, Wood
Interior: Bathroom - Tub Shower, Carpet, Combination Dining/Living, Family Room Off Kitchen, Floor Plan - Traditional, Walk-in Closet(s)
Lot Dimensions: 0.22 Acre(S)
Municipality: QUARRYVILLE BORO
Parking Notes: 6 Total Parking Spaces
Rooms: Living Room, Primary Bedroom, Bedroom 2,Bedroom 3,Bedroom 4,Kitchen, Laundry, Office, Full Bath
Sewer: Public Sewer
SQFT Above Finished: 1758
SQFT Total Finished: 1758
Structure Type: Detached
Total Garage/Parking Spaces: 6
Water: Public
Windows: Vinyl Clad
Room Sizes
Primary Bedroom: 23 x 11 Level - Upper 1
Bedroom 2: 13 x 9 Level - Upper 1
Bedroom 3: 10 x 9 Level - Upper 1
Kitchen: 18 x 10 Level - Main
Living Room: 13 x 13 Level - Main
Office: 11 x 7 Level - Main
Local Schools
School District: SOLANCO
Listed By / Shown By
Listed By
Agency Name: Berkshire Hathaway HomeServices Homesale Realty

Shown By
Agent Name: The Jodi Reineberg Monti Joines Donna Troupe Team
Agent Phone: Primary: (717) 718-8627
 First American
Estimate Your Payment
Estimated Payment
$ 1,205.46 per month $834.59 Principal & Interest $261.50 Property Tax $109.38 Homeowner's Insurance

 Corporate Office - 215 S Centerville Rd. Lancaster, PA 17603
121 S Church Street | MLS# PALA2097190
This single family home located at 121 S Church Street , Quarryville, PA 17566 is currently listed for sale by Berkshire Hathaway HomeServices Homesale Realty, with an asking price of $375,000. This property was built in 1935 and has 4 bedrooms and 1 full and 1 partial baths with 1758 sq. ft. S Church Street is located in the QUARRYVILLE BOROUGH subdivision within the SOLANCO school district. Search QUARRYVILLE BOROUGH real estate on www.rjtteam.com today.