Primary: (717) 718-8627 | Office:(717) 235-9050

BEDS3
BATHS2 full 2 partial
SQUARE FEET2,300
MLS#MDAA2158694
STATUSACTIVE
PROPERTY TYPEResidential - Townhouse
SUBDIVISIONMILLSTONE VILLAGE
SCHOOLANNE ARUNDEL COUNTY PUBLIC SCHOOLS
Property Description
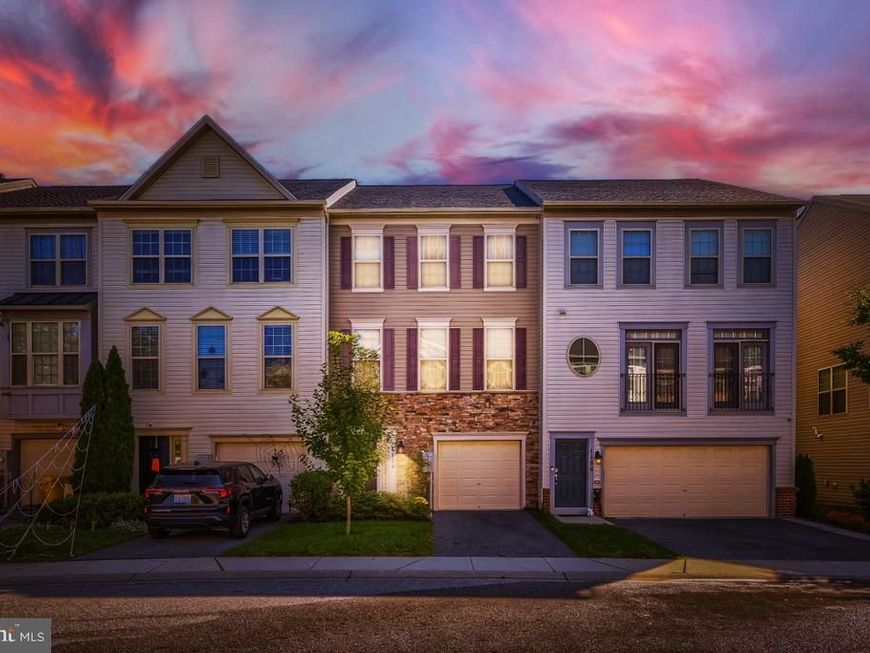
Welcome to 1154 Carinoso Circle featuring 3 Beds, 2F/2H Baths. A beautifully maintained home where thoughtful updates, comfort, and style come together. From the moment you step inside, you will appreciate the inviting feel, with premium grade staircase carpeting , and easy care flooring on the upper level. Natural light fills the home, complemented by custom blinds, valances, and room darkening curtains. Step outside and enjoy the composite deck and a charming brick patio, perfect for morning coffee, weekend gatherings, or simple unwinding at the end of the day. Major improvements, including a newer roof and dryer in 2020, add even more value and peace of mind. Warm, welcoming, and move in ready, this is a home that has been cared for and thoughtfully improved over the years. Come see what makes it special.
Property Features
Property Type: Residential - Townhouse
Basement: Yes
Basement: Daylight, Full, Walkout Level
Cooling: Central A/C
Fuel Type: Natural Gas
Garage: 1
Heating: Forced Air
Home Style: Traditional
Lot Size: 0.04 Acres
Roof Type: Architectural Shingle
Stories: 3.0
Taxes: $4,981
Year Built: 2015
Feature Descriptions
Additional Structures: Above Grade, Below Grade
Exterior: Vinyl Siding, Combination
Flooring: Hardwood, Ceramic Tile, Carpet
HOA Fee: $74.00/Monthly
Interior: Bathroom - Soaking Tub, Bathroom - Stall Shower, Bathroom - Tub Shower, Carpet, Ceiling Fan(s), Combination Dining/Living, Floor Plan - Open, Recessed Lighting, Walk-in Closet(s), Wood Floors
Lot Dimensions: 0.04 Acre(S)
Number of Rooms: 3
Parking Notes: 2 Total Parking Spaces
Sewer: Public Sewer
SQFT Above Finished: 2300
SQFT Total Finished: 2300
Structure Type: Interior Row/Townhouse
Total Garage/Parking Spaces: 2
Water: Public
Local Schools
School District: ANNE ARUNDEL COUNTY PUBLIC SCHOOLS
Listed By / Shown By
Listed By
Agency Name: Berkshire Hathaway HomeServices PenFed Realty
Agency Phone: 4106478000
Shown By
Agent Name: The Jodi Reineberg Monti Joines Donna Troupe Team
Agent Phone: Primary: (717) 718-8627
Agency Title: Berkshire Hathaway HomeServices Homesale Realty

 First American
Estimate Your Payment
Estimated Payment
$ 1,623.36 per month $1,068.27 Principal & Interest $415.08 Property Tax $140.00 Homeowner's Insurance

 Corporate Office - 215 S Centerville Rd. Lancaster, PA 17603
1154 Carinoso Circle | MLS# MDAA2158694
This townhouse located at 1154 Carinoso Circle, Severn, MD 21144 is currently listed for sale with an asking price of $480,000. This property was built in 2015 and has 3 bedrooms and 2 full and 2 partial baths with 2300 sq. ft. Carinoso Circle is located in the MILLSTONE VILLAGE subdivision within the ANNE ARUNDEL COUNTY PUBLIC SCHOOLS school district. Search MILLSTONE VILLAGE real estate on www.rjtteam.com today.