Primary: (717) 718-8627 | Office:(717) 235-9050

BEDS2
BATHS1 full
SQUARE FEET1,073
MLS#MDTA2014490
STATUSACTIVE
PROPERTY TYPEResidential - Single Family
SUBDIVISIONEASTON
SCHOOLTALBOT COUNTY PUBLIC SCHOOLS
Property Description
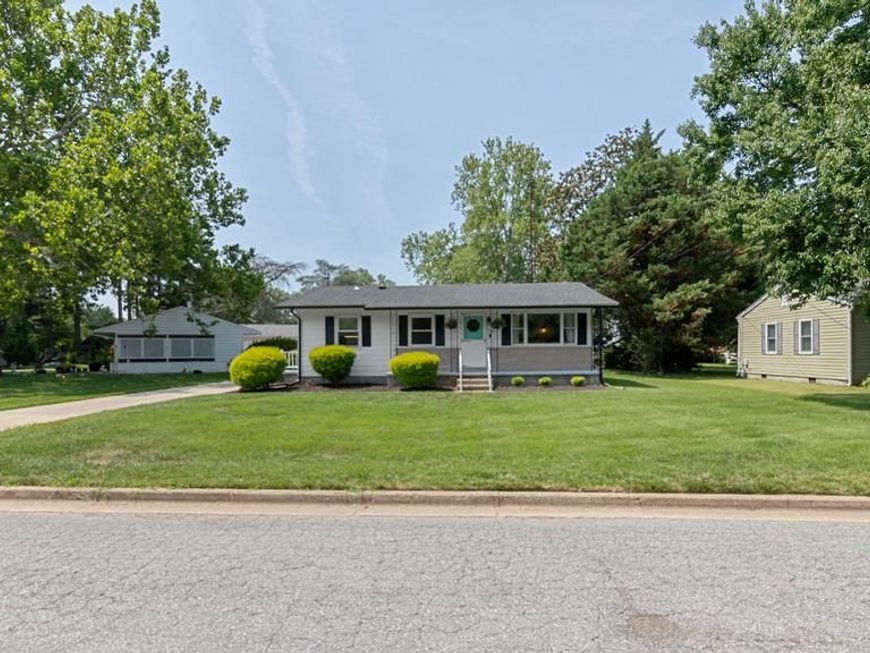
Welcome to this charming, move-in ready rancher in one of Easton's most convenient in-town locations. Thoughtfully updated throughout, this well-maintained home features hardwood floors, an updated eat-in kitchen with white cabinetry, and a flexible floor plan with an oversized primary bedroom. Enjoy outdoor living on the impressive 550-square-foot patio, perfect for entertaining, along with a large backyard, heated detached garage/workshop, and an extended driveway with room for a boat or trailer. Recent improvements include fresh paint, updated landscaping, modern lighting, new gutters (2025), an updated bathroom, vinyl-clad windows, newer roof, spray foam insulation crawlspace, and updated HVAC components. Conveniently located just minutes from downtown Easton's shops, restaurants, parks, and Rails-to-Trails. Seller to identify home of choice.
Property Features
Property Type: Residential - Single Family
Cooling: Central A/C
Fuel Type: Electric
Garage: 2
Heating: Heat Pump(s)
Home Style: Ranch/Rambler
Lot Size: 0.31 Acres
Stories: 1.0
Taxes: $3,256
Year Built: 1957
Feature Descriptions
Additional Structures: Above Grade, Below Grade
Exterior: Frame
Flooring: Hardwood
Interior: Attic, Ceiling Fan(s), Entry Level Bedroom, Family Room Off Kitchen, Floor Plan - Open, Kitchen - Eat-In, Kitchen - Table Space, Wood Floors
Lot Dimensions: 0.31 Acre(S)
Municipality: Easton
Parking Notes: 2 Total Parking Spaces
Sewer: Public Sewer
SQFT Above Finished: 1073
SQFT Total Finished: 1073
Structure Type: Detached
Total Garage/Parking Spaces: 2
Utilities: Natural Gas Available
Water: Public
Windows: Vinyl Clad
Local Schools
School District: TALBOT COUNTY PUBLIC SCHOOLS
Listed By / Shown By
Listed By
Agency Name: Benson & Mangold, LLC
Agency Phone: 4108226665
Shown By
Agent Name: The Jodi Reineberg Monti Joines Donna Troupe Team
Agent Phone: Primary: (717) 718-8627
Agency Title: Berkshire Hathaway HomeServices Homesale Realty

 First American
Estimate Your Payment
Estimated Payment
$ 1,152.11 per month $778.73 Principal & Interest $271.33 Property Tax $102.05 Homeowner's Insurance

 Corporate Office - 215 S Centerville Rd. Lancaster, PA 17603
104 Sycamore Avenue | MLS# MDTA2014490
This single family home located at 104 Sycamore Avenue , Easton, MD 21601 is currently listed for sale with an asking price of $349,900. This property was built in 1957 and has 2 bedrooms and 1 full baths with 1073 sq. ft. Sycamore Avenue is located in the EASTON subdivision within the TALBOT COUNTY PUBLIC SCHOOLS school district. Search EASTON real estate on www.rjtteam.com today.