Primary: (717) 718-8627 | Office:(717) 235-9050

BEDS3
BATHS2 full 1 partial
SQUARE FEET2,426
MLS#PAYK2108740
Cooperative Broker Compensation: 2.5%
STATUSCOMING SOON
PROPERTY TYPEResidential - Single Family
SCHOOLRED LION AREA
Property Description
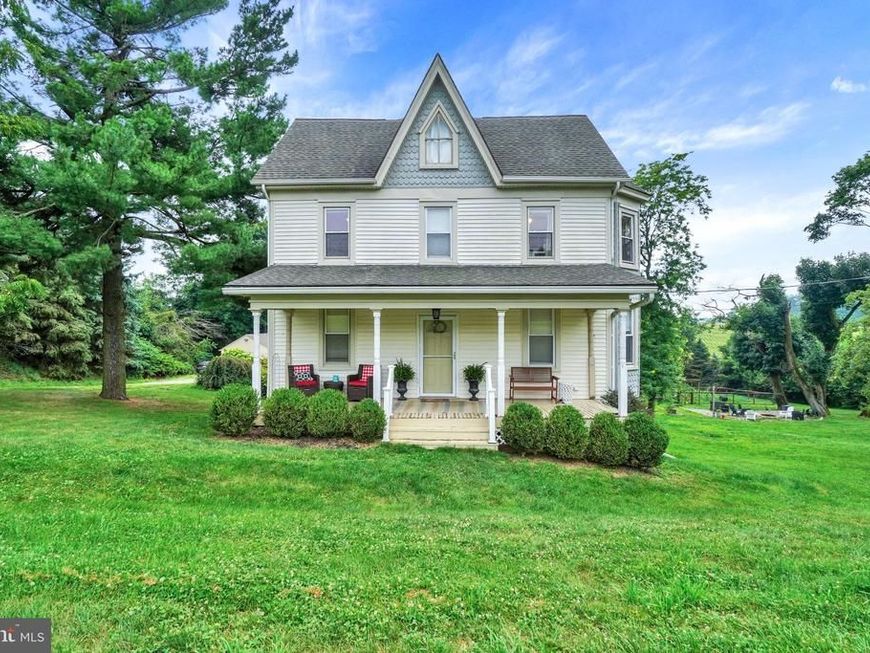
Welcome home to this charming Victorian located at 14275 Ebaugh Road, perfectly situated on approximately 1.5 peaceful acres. Full of character and truly one-of-a-kind, this well-maintained home seamlessly blends timeless charm with thoughtful modern updates. The main part of the home features all-newer and unique, tasteful finishes and appliances that create a warm and inviting atmosphere. A main level office could also be used as a 4th bedroom. The spacious three-story addition offers incredible potential, with two unfinished levels ready for the next owner’s vision—whether it’s additional living space, a home office, studio, or spacious primary suite. Step outside and enjoy the beauty and tranquility of the expansive property, complete with mature landscaping and natural blooms throughout the seasons. A large detached shed provides ample space for storage, hobbies, or the perfect workshop. If you’ve been searching for a home with character, charm, and endless possibilities in a peaceful setting, this exceptional Victorian is one you won’t want to miss.
Property Features
Property Type: Residential - Single Family
Basement: Partially Finished
Basement: Yes
Cooling: Central A/C
Fuel Type: Electric
Heating: Heat Pump(s)
Home Style: Victorian
Lot Size: 1.59 Acres
Stories: 3.0
Taxes: $6,538
Year Built: 1860
Cooperative Broker Compensation: 2.5%
Feature Descriptions
Additional Structures: Above Grade, Below Grade
Exterior: Vinyl Siding
Lot Dimensions: 1.59 Acre(S)
Municipality: NORTH HOPEWELL TWP
Sewer: On Site Septic
SQFT Above Finished: 1926
SQFT Below Finished: 500
SQFT Total Finished: 2426
Structure Type: Detached
Water: Well
Local Schools
School District: RED LION AREA
Listed By / Shown By
Listed By
Agency Name: Berkshire Hathaway HomeServices Homesale Realty
Agent Name: Kelly Salla

Shown By
Agent Name: The Jodi Reineberg Monti Joines Donna Troupe Team
Agent Phone: Primary: (717) 718-8627
 First American
Estimate Your Payment
Estimated Payment
$ 1,740.52 per month $1,057.14 Principal & Interest $544.83 Property Tax $138.54 Homeowner's Insurance

 Corporate Office - 215 S Centerville Rd. Lancaster, PA 17603
14275 Ebaugh Road | MLS# PAYK2108740
This single family home located at 14275 Ebaugh Road, Stewartstown, PA 17363 is currently listed for sale by Berkshire Hathaway HomeServices Homesale Realty, with an asking price of $475,000. This property was built in 1860 and has 3 bedrooms and 2 full and 1 partial baths with 2426 sq. ft. Ebaugh Road is located within the RED LION AREA school district. Search Stewartstown real estate on www.rjtteam.com today.